Tag Archives: WAL Street 73 Floor Plan

WAL Street 73 SCO Plots Gurgaon Discover Premium Business Space

The commercial real estate landscape in the National Capital Region (NCR) is experiencing a foundational shift. As consumer preferences pivot from traditional, enclosed shopping malls toward open-air, experiential retail environments, the commercial sector is adapting rapidly. One asset class dominating this structural evolution is the Shop-Cum-Office (SCO) format, which offers unmatched operational autonomy and bespoke brand positioning. Standing at the forefront of this transformation is WAL Street 73 SCO Plots Gurgaon, a landmark commercial destination that flawlessly integrates classical architectural elegance with high-performance business utility.

Why is this specific development capturing the intense attention of institutional investors, seasoned retailers, and corporate franchise operators? The answer lies in its strategic convergence of land ownership, high-street visibility, and exceptional geographic positioning. Situated directly along the high-growth Southern Peripheral Road (SPR), this ecosystem offers enterprises an incredibly rare opportunity to anchor their business in one of Gurugram’s most affluent and rapidly expanding demographic corridors.

This comprehensive, in-depth guide explores every facet of this premium business hub. From dissecting the masterplan and its striking New York-inspired architecture to analyzing granular investment metrics and tenant demand, we cover it all. Whether you are an entrepreneur aiming to establish a legacy headquarters or an investor reviewing the financial viability of WAL Street 73, this analysis will provide the authoritative, actionable insights required to navigate modern high-street real estate.

A Comprehensive Guide to Premium Commercial Real Estate on WAL Street 73 SCO Plots Gurgaon

Defining the Modern High-Street Retail Ecosystem

The commercial property market has evolved far beyond simply leasing square footage. Today, modern brands prioritize high street visibility, direct consumer access, and the freedom to customize their operational space without the rigid constraints of traditional shopping centers. This premium development caters directly to these demands.

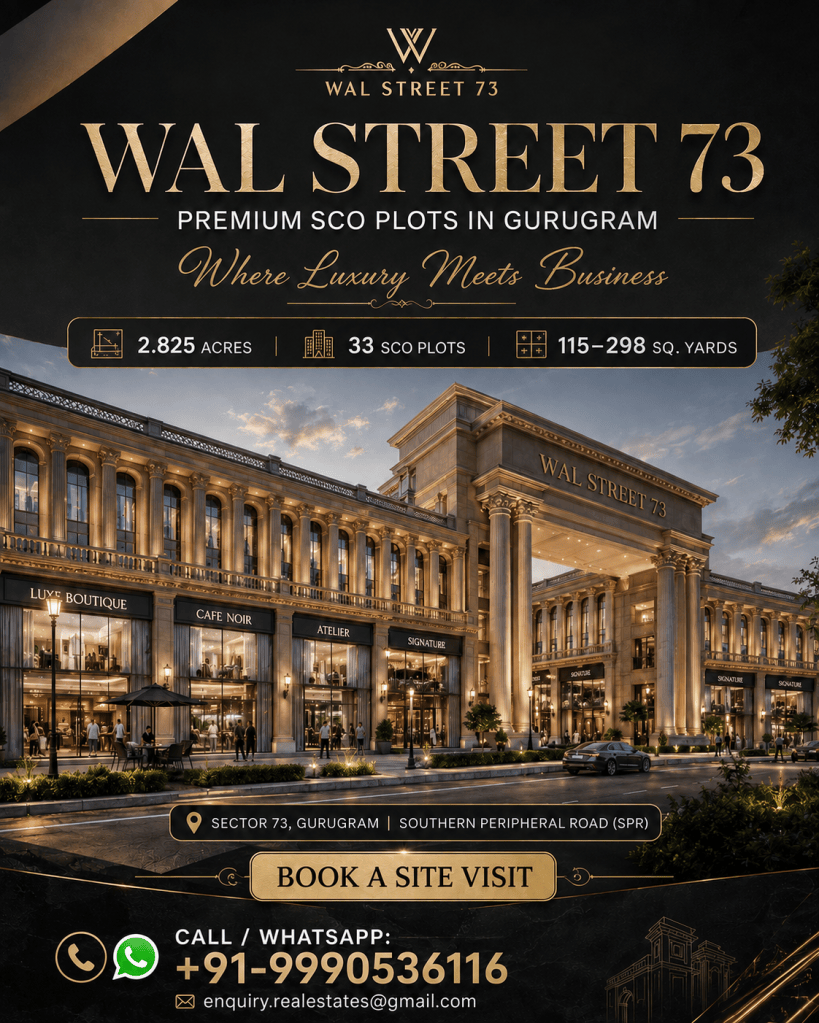
Developed by the visionary WAL Developments, this project is designed as a premium high-street commercial destination. Spanning an optimized development area of approximately 2.825 acres, the masterplan is carefully curated to avoid over-densification. It features a highly limited and exclusive inventory of just 33 SCO plots. These plots range in size from approximately 115 to 298 square yards, providing sufficient architectural variance to accommodate a diverse array of commercial concepts—from boutique retail outlets to expansive corporate headquarters.
Why Sector 73 Gurgaon is a High-Growth Epicenter

In the realm of real estate, geographic positioning is the ultimate driver of long-term viability and capital appreciation. Sector 73 has swiftly emerged as the central growth vector of Gurugram, catalyzed by aggressive infrastructure expansion and an influx of ultra-luxury residential developments.

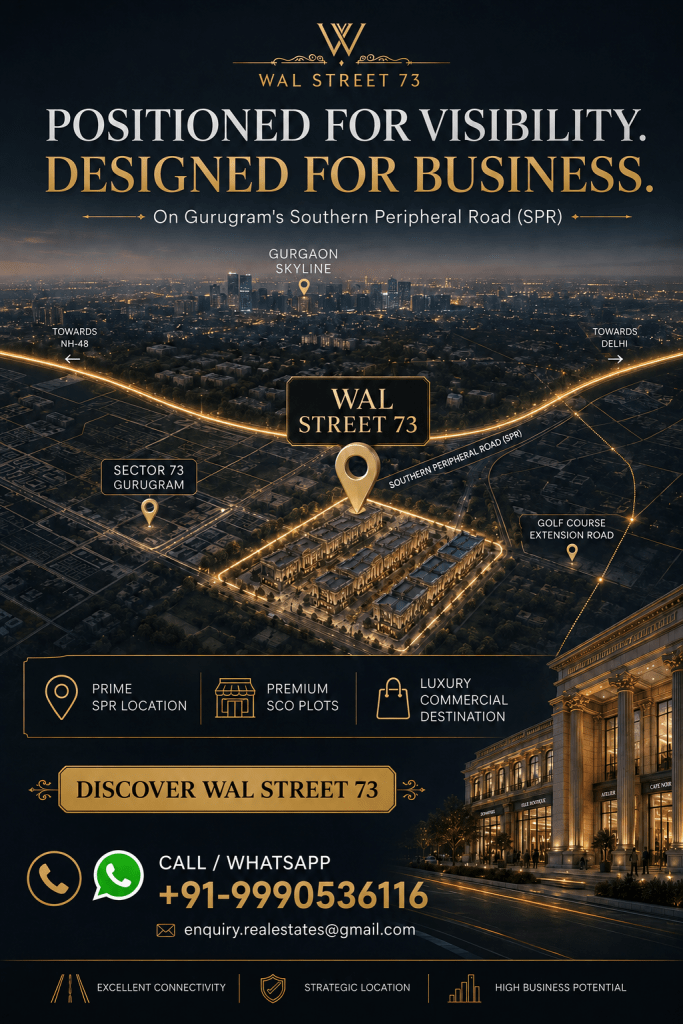
Positioned directly along the Southern Peripheral Road (SPR), WAL Street Sector 73 commands immediate arterial access to the wider NCR. This direct positioning on a major highway ensures unparalleled daily transit visibility. Crucially, the development sits exceptionally close to high-net-worth demographic clusters. It is stated to be approximately 450 meters away from DLF Alameda, one of the most prestigious luxury residential townships in the region. This immediate proximity guarantees a captive audience possessing substantial disposable income, providing an instant, high-quality customer base.

Furthermore, the site offers seamless connectivity toward major residential, commercial, and institutional areas. Essential urban infrastructure—including prominent schools, colleges, multi-specialty hospitals, major roads, and upcoming metro connectivity—is located within a short radius. For businesses requiring global mobility, the Indira Gandhi International (IGI) Airport is listed at approximately 24.2 km away, ensuring effortless travel for corporate executives, investors, and international stakeholders.

Architectural Grandeur Inspired by New York

A significant differentiator of WAL Street 73 Gurgaon is its bold, distinct visual identity. In a commercial market frequently saturated with standard, generic glass-box buildings, this project makes a monumental architectural statement.

The architecture is heavily inspired by Federal Hall on Wall Street, New York. The majestic façade is defined by grand Romanesque pillars that immediately exude a sense of permanence, authority, and luxury. For premium brands, this classical design acts as a powerful silent ambassador. It naturally draws the eye of passing traffic and instills a sense of premium quality before a customer even walks through the doors.

Enhancing the Pedestrian Experience

When potential tenants evaluate the WAL Street 73 Brochure, the combination of classical aesthetics and modern pedestrian planning is consistently highlighted as a major catalyst for retail conversion. The masterplan features a boulevard-style circulation and a luxury drop-off zone that prioritizes human interaction over vehicular congestion. The vehicle-free internal movement areas create a safe, tranquil, and highly immersive shopping environment, prompting visitors to linger longer.

The Strategic Value of Two-Sided Open Configurations

A detailed review of the WAL Street 73 Floor Plan reveals a massive structural advantage: the availability of two-sided open plots. In the retail sector, physical frontage directly correlates with revenue potential.

Two-sided open configurations are immensely attractive commercially because they potentially offer vastly superior brand visibility compared to conventional single-frontage layouts. This structural advantage translates to multiple potential benefits. It provides more open frontage and access, allowing businesses to capture footfall from multiple active corridors. Additionally, it offers greater flexibility for commercial interior design, allowing for deeper natural light penetration and optimized cross-ventilation. Ultimately, this layout is potentially highly useful for retail-facing businesses that rely on dynamic window displays and dual customer entry points. (It is important to note that these are potential advantages; actual operational success depends on execution and specific business strategies).

Decoding the Shop-Cum-Office Concept for Enterprises

The inherent brilliance of WAL Street 73 SCO Plots lies in their vertical versatility. Unlike traditional strata-sold retail spaces, the Shop-Cum-Office format empowers property owners to diversify utility across multiple levels, effectively mitigating risk and maximizing overall yield.

In a practical application, the space can be intelligently divided:

  • Ground Floor: Typically dedicated to high-impact retail and direct customer interaction.
  • First Floor: Often utilized as an office, a product display zone, or a private consultation area.
  • Upper Floors: Ideally suited for corporate administration, specialized commercial use, or co-working spaces.

Different floors are potentially suitable for separate business functions or independent leasing, creating a diversified tenant mix within a single asset. (Your actual usage, the number of permissible floors, and business operations remain subject to local zoning regulations and approved building plans).

Businesses That Can Consider This Premium Destination

The affluent local demographic, combined with the project’s opulent aesthetic and versatile plot sizes, creates a highly lucrative environment for various industries. Businesses that can actively consider establishing a presence here include:

  • Luxury Retail: Fashion outlets and jewellery stores can perfectly align their high-end brand identity with the majestic Romanesque architecture.
  • Food and Beverage (F&B): Cafés and restaurants, as well as bakeries and dessert outlets, can capitalize on the central courtyards for premium alfresco dining.
  • Health and Wellness: Salons and wellness centres, alongside specialized medical clinics, will find the wealthy neighborhood highly conducive to their services.
  • Corporate Sector: Corporate offices, financial and real-estate offices, and technology and professional services can establish secure, distinct headquarters.
  • Specialized Formats: Educational/training centres, large-scale franchise outlets, and immersive experience centres will benefit immensely from the high visibility.

Curating a World-Class Customer Experience

Modern commercial real estate must curate a comprehensive lifestyle destination to maintain high foot traffic. To ensure this complex remains a bustling hub, a suite of world-class amenities has been integrated into the design.

Corporate and Lifestyle Integration

At the heart of the project lies a beautifully landscaped central courtyard. This active zone features a mini amphitheatre and a large LED screen, making it perfect for brand activations or community events. A serene waterbody and a trellis pergola add a cooling, natural aesthetic.

For leisure, the development includes an outdoor pool deck, a vibrant art wall, and a dedicated kids’ play area. Corporate professionals are equally well-supported with a multipurpose hall, a quiet reading area, an exclusive lounge, indoor games, and dedicated meeting rooms. Fitness is prioritized with the inclusion of a squash court.

Infrastructure is highly robust. EV charging stations cater to the eco-conscious consumer. Ample parking, wheelchair-friendly planning, robust 24×7 security, and comprehensive power backup ensure a seamless, uninterrupted experience for businesses and visitors alike.

Evaluating the Investment Perspective Wisely

When analyzing the WAL Street 73 Payment Plan and the associated WAL Street 73 Price Plan, astute investors must move beyond surface-level ROI projections and conduct a granular analysis of market fundamentals.

Instead of merely assuming “high ROI,” an investor should evaluate several critical metrics. First, assess the initial acquisition cost against the projected construction cost of building out the floors. The financing cost and maintenance overheads will significantly influence the net operating income.

Investors must deeply analyze tenant demand within the SPR micro-market. Given the influx of ultra-luxury residential projects, the vacancy risk for well-positioned retail spaces is fundamentally lower than in saturated markets. Buyers must also assess the true rental potential, consider long-term resale prospects, determine their ideal holding period, and formulate a clear exit strategy. This calculated approach is vital for building a secure, rent-yielding asset.

Prioritizing Sustainability: GRIHA-Certified Commercial Development

As the global real estate sector pivots toward environmental consciousness, sustainable building practices have become an economic necessity. This project highlights a strong sustainability angle as a GRIHA-Certified Commercial Development.

GRIHA (Green Rating for Integrated Habitat Assessment) signifies a commitment to holistic environmental performance. Considerations under this certification generally include superior energy efficiency, optimized resource efficiency, strategic water management, and robust waste management systems. These sustainable practices are designed to enhance overall environmental performance and user comfort, potentially leading to reduced operational overheads over time. (However, investors and buyers are strongly advised to verify the exact scope, phase, and validity of the GRIHA certification through authorised developer documentation).

Identifying the Ideal Buyer Profile

The inherent versatility of the SCO format makes WAL Street 73 highly attractive to a wide spectrum of market participants. The ideal audiences who should consider this development include:

  • Business owners and retailers seeking a permanent, prominent location to establish their brand legacy.
  • Franchise operators and restaurant operators looking for unique, dual-frontage spaces with alfresco potential.
  • Corporate users and professional service providers desiring a standalone, architecturally distinct headquarters.
  • Investors evaluating long-term capital appreciation and strong rental yields.
  • Buyers planning self-use who want to secure prime land on a high-growth arterial highway.
  • Buyers considering future leasing, aiming to construct and lease individual floors for diversified income streams.

Comparative Analysis: WAL Street 73 vs Other SCO Projects in Gurgaon

To truly understand the value proposition, one must compare this development against other SCO projects in the broader Gurgaon region.

  • Location and Road Connectivity: While many projects are tucked inside developing sectors, this project’s direct placement on the SPR offers vastly superior daily vehicular visibility.
  • Project Area and Number of Plots: Many newer SCOs suffer from over-densification. By offering only 33 plots across 2.825 acres, this development guarantees an exclusive environment, avoiding the parking nightmares of denser projects.
  • Plot Sizes: The variance (115 to 298 sq yards) provides better flexibility for diverse commercial usage.
  • Architecture and Amenities: The Federal Hall inspiration is a massive market differentiator. The inclusion of lifestyle amenities like an amphitheatre, pool deck, and squash court elevates the customer experience beyond standard market offerings.
  • Investment Suitability: Factoring in the developer (WAL Developments), transparent RERA status, competitive price points, and flexible payment plans, this project offers a highly secure and lucrative entry point compared to saturated micro-markets.

Market Statistics, Research, and Future Outlook

Industry research indicates a pronounced consumer shift post-2020, with a marked preference for open-air, experiential retail spaces over enclosed malls. Real estate data specific to the Southern Peripheral Road highlights a consistent year-on-year appreciation in commercial land values, driven by massive infrastructure upgrades linking the SPR to the Delhi-Mumbai Expressway.

The future outlook for Gurugram’s commercial real estate is inherently tied to the blurring lines between workspace, retail, and leisure. Developments that prioritize pedestrian-first planning, sustainable practices (like EV infrastructure), and monumental architecture will naturally capture the largest share of premium tenant demand. As the SPR corridor solidifies its position as the new arterial lifeline of the NCR, early investors in landmark SCO projects are perfectly positioned to capitalize on immense future business growth.

  • Prime Strategic Location: Directly positioned on the SPR in Sector 73, ensuring massive daily visibility and rapid city-wide connectivity.
  • Captive Affluent Catchment: Located approximately 450 metres from the prestigious DLF Alameda, guaranteeing immediate access to high-net-worth consumers.
  • Iconic Architecture: Features a majestic façade with Romanesque pillars, heavily inspired by Federal Hall on Wall Street, New York.
  • Exclusive Inventory: A low-density development spanning approx. 2.825 acres with a limited offering of just 33 SCO plots (115 to 298 sq. yards).
  • Commercial Flexibility: Offers highly sought-after two-sided open plots that maximize brand visibility, natural light, and retail frontage.
  • Holistic Amenities: Equipped with a central courtyard, mini amphitheatre, pool deck, meeting rooms, EV charging, and vehicle-free internal movement.
  • Sustainable Focus: Highlights GRIHA certification, focusing on energy efficiency, water management, and user comfort.

FAQs

Where exactly is this commercial project located in Gurugram?

It is strategically situated in Sector 73, Gurugram, directly along the highly connected Southern Peripheral Road (SPR).

What is the total development area of the project?

The commercial hub is spread across an approximate land area of 2.825 acres, designed to be an exclusive, premium destination.

How many SCO plots are available in this development?

The project features a highly exclusive and limited inventory of exactly 33 shop-cum-office plots.

What are the approximate plot sizes available?

The plot sizes are versatile, ranging approximately from 115 square yards to 298 square yards to accommodate various business needs.

What makes the architecture of this commercial project unique?

The design is heavily inspired by Federal Hall in New York, featuring a majestic facade, grand Romanesque pillars, and classical aesthetics.

How close is the project to major residential townships?

It is located approximately 450 metres from DLF Alameda, providing direct access to a captive, affluent residential catchment.

What is the primary advantage of a two-sided open SCO plot?

Two-sided open configurations potentially offer superior brand visibility, dual entry points, and greater flexibility for dynamic commercial interior design.

What types of businesses are ideal for this ecosystem?

The location is highly suitable for luxury fashion outlets, jewellery stores, cafes, restaurants, corporate offices, and brand experience centres.

How does the Shop-Cum-Office (SCO) format practically function?

Typically, the ground floor is used for retail, the first floor for office or display, and upper floors for administration or additional commercial use.

Are there any sustainability or green certifications?

The development highlights a GRIHA certification, emphasizing energy efficiency, optimized resource management, and overall environmental performance.

What premium amenities are available for visitors and business owners?

Key amenities include a central courtyard, mini amphitheatre, LED screen, outdoor pool deck, squash court, meeting rooms, and EV charging stations.

Is the internal layout safe for pedestrians and families?

Yes, the project features a boulevard-style circulation with entirely vehicle-free internal movement areas and a dedicated luxury drop-off zone.

How far is the nearest airport from the development?

The Indira Gandhi International (IGI) Airport is listed at an approximate distance of 24.2 kilometres from the project site.

What specific investment metrics should buyers evaluate?

Investors should thoroughly assess acquisition and construction costs, local tenant demand, vacancy risks, potential rental yields, and long-term resale prospects.

Who is the real estate developer behind this premium project?

This premium high-street commercial destination is being expertly developed by WAL Developments.

Final Thoughts

Navigating the modern commercial real estate market requires identifying assets that perfectly balance locational supremacy with operational flexibility. By merging the autonomy of the Shop-Cum-Office format with the visual grandeur of classical New York architecture, this development creates an unparalleled platform for business expansion. Whether you are an enterprise seeking a dominant flagship location or a discerning investor aiming for aggressive capital appreciation and steady rental yields, this project demands serious evaluation. As the Southern Peripheral Road continues to evolve into Gurugram’s ultimate commercial lifeline, securing a footprint in this landmark destination is a definitive step toward long-term business success.

Get In Touch

Email: enquiry.realestates@gmail.com

Website: https://www.scospace.in/

Call/Whatsapp: +91-9990536116

READ MORE – 

WAL Street 73 SCO Plots Gurgaon

WAL Street 73 Brochure

WAL Street 73 Price Plan Get Full Pricing and Investment Details

The commercial real estate sector in the National Capital Region (NCR) is undergoing a fundamental restructuring. Savvy investors and major enterprise brands are increasingly abandoning the limitations of traditional shopping malls in favor of open-air, high-street formats that offer superior visibility and operational autonomy. Leading this transformation in Gurgaon is the highly coveted Shop-Cum-Office (SCO) asset class. This innovative model empowers buyers to own the land and construct multi-tiered commercial spaces perfectly tailored to their brand requirements. Consequently, understanding the financial mechanics and investment potential of these premium developments is absolutely critical for anyone seeking high-yield assets in India’s most dynamic real estate market.

Currently, the most anticipated commercial precinct redefining luxury retail and corporate space is emerging along the high-growth Southern Peripheral Road (SPR). For strategic investors, conducting a thorough analysis of the WAL Street 73 Price Plan is the vital first step toward making a lucrative acquisition. This exhaustive, expert-level guide will serve as your ultimate resource, breaking down every facet of this development. We will dissect its strategic location advantages, its magnificent New York-inspired architecture, the immense practical benefits of its dual-frontage plots, and the comprehensive financial framework required to position your business in Gurgaon’s premier commercial destination.

The Definitive Guide to WAL Street 73 Price Plan, Payment Structures, and Commercial Viability

Evaluating a premium commercial asset requires looking far beyond the initial land cost. A rigorous assessment involves dissecting the project blueprint, analyzing the micro-market dynamics, and understanding the precise architectural advantages that will drive future footfall and tenant demand.

Project Overview: A Blueprint for Exclusivity

Spanning a meticulously curated footprint of approximately 2.825 acres, this development represents a masterclass in low-density commercial planning. Spearheaded by the visionary team at WAL Developments, the project deliberately restricts its inventory to a highly exclusive 33 SCO plots. This extreme scarcity guarantees that every business operating within the precinct enjoys unobstructed visibility, entirely avoiding the intense internal competition that plagues densely packed retail parks.

The versatility of WAL Street 73 is clearly demonstrated in its spatial offerings. Plot sizes range significantly from approximately 115 to 298 square yards, providing a substantial canvas for diverse commercial formats. Whether an investor envisions a towering corporate headquarters or an intimate, high-end artisanal café, this premium high-street commercial destination accommodates custom architectural visions while maintaining a unified luxury aesthetic.

Why Sector 73 Gurgaon is the Ultimate Commercial Epicenter

In real estate, geographic positioning establishes the absolute ceiling for an asset’s success. The strategic decision to anchor WAL Street Sector 73 directly along the Southern Peripheral Road (SPR) capitalizes on Gurgaon’s most robust growth vector. The SPR has rapidly matured into a vital arterial lifeline, decongesting older routes and connecting major economic zones.

Unmatched Connectivity and Captive Demographics

Direct positioning along the SPR ensures high-speed vehicular visibility—a vital metric for any retail operation. Furthermore, the development is situated exceptionally close to DLF Alameda, stated to be approximately 450 metres away. This immediate proximity to an ultra-luxury township embeds the commercial hub within a deeply affluent, captive residential catchment area, guaranteeing a steady stream of consumers with high disposable income.

The broader connectivity matrix is equally formidable. The site provides seamless transit routes toward major residential, commercial, and institutional areas across the NCR. Surrounding landmarks include established schools, prominent colleges, state-of-the-art hospitals, expanding metro connectivity, and major arterial roads. For international businesses and frequent corporate travelers, the Indira Gandhi International (IGI) Airport is listed at approximately 24.2 kilometres away, ensuring exceptional regional and global accessibility.

Architectural Grandeur: Inspired by Wall Street

Consumer psychology is profoundly influenced by the built environment. Standard, uninspired commercial boxes no longer engage the modern shopper or impress the elite corporate client. Setting a new benchmark for aesthetic brilliance, WAL Street 73 Gurgaon draws its architectural inspiration directly from the iconic Federal Hall on Wall Street, New York.

Creating an Aura of Authority and Trust

The development boasts a truly majestic façade defined by imposing Romanesque pillars. This classical design language instantly evokes heritage, permanence, and unwavering authority—qualities essential for financial institutions, luxury brands, and corporate headquarters.

Internally, the visitor experience is prioritized through a sprawling central courtyard featuring elegant, boulevard-style circulation. Crucially, the core internal movement areas are maintained as strictly vehicle-free zones, complemented by a luxury drop-off zone for VIP arrivals. This thoughtful, pedestrian-first approach creates a safe, highly engaging environment that naturally encourages visitors to linger, directly enhancing commercial viability.

The Strategic Advantage of Two-Sided Open SCO Plots

Among the most highly sought-after assets within this development are the two-sided open configurations available for select WAL Street 73 SCO Plots. In the fiercely competitive retail landscape, visibility and unhindered access are paramount.

These dual-frontage layouts are commercially attractive for several compelling reasons. Primarily, they offer potentially better visibility from diverse sightlines and pedestrian pathways. They provide significantly more open frontage and access compared to conventional single-sided configurations. Furthermore, this dual access grants architects and business owners far greater flexibility for commercial design, allowing for striking, multi-directional window displays. Ultimately, these plots are potentially highly useful for retail-facing businesses seeking to capture organic, multi-directional foot traffic from the central courtyards and the outer boulevards simultaneously.

Decoding the Financials: Evaluating the Price and Payment Structure

Entering the premium SCO market necessitates a clear, strategic understanding of capital deployment. While base rates will naturally fluctuate based on current market dynamics and specific plot locations, analyzing the WAL Street 73 Payment Plan is essential for managing cash flow efficiently.

Sophisticated investors evaluate how payment milestones align with their liquidity rather than just looking at the absolute sticker price. A well-structured payment schedule typically correlates with construction milestones or pre-defined timeframes, allowing buyers to deploy capital progressively. It is crucial to review the official documentation to fully understand the total acquisition cost, which may include applicable floor-rise premiums and Preferential Location Charges (PLC) for highly visible corner or courtyard-facing plots.

The Shop-Cum-Office Concept Explained: Multiplying Yields

The exponential rise of the SCO asset class is rooted in its absolute operational flexibility. Investors reviewing the WAL Street 73 Brochure will discover how vertical zoning can drastically multiply the utility and yield of a single plot of land.

Practical Applications of Vertical Zoning

  • Ground Floor: Commanding the highest footfall, this level is prime real estate for direct retail/customer interaction, experiential flagship stores, or high-energy restaurant formats.
  • First Floor: Slightly removed from the immediate street-level hustle, this is ideal for secondary office space, expansive display/showroom areas, or professional consultation spaces.
  • Upper Floors: Offering privacy and a quieter environment, these levels are perfectly suited for back-office administration, specialized medical clinics, or additional commercial use.

This multi-tiered capability means that different floors are potentially suitable for entirely separate business functions or distinct leasing agreements. An investor could operate a lucrative café on the ground floor while independently leasing the upper floors to a law firm or tech startup. (Note: Actual usage, floor limits, and configurations are always dependent on approved architectural plans and local zoning regulations).

Navigating Spatial Layouts for Business Success

Effective commercial operations begin with intelligent spatial planning. By examining the WAL Street 73 Floor Plan, architects and enterprise brands can begin visualizing their internal fit-outs. The generous plot dimensions (115 to 298 sq. yds.) are engineered to minimize dead space and maximize usable area. Whether a brand requires a grand, double-height atrium to showcase luxury automobiles or heavily partitioned corporate suites for discrete financial consulting, the foundational blueprints readily support versatile and highly customized commercial visions.

Curated Ecosystem: World-Class Amenities and Customer Experience

Modern consumers demand holistic lifestyle experiences, not merely transactional shopping trips. The integration of premium amenities transforms WAL Street 73 SCO Plots Gurgaon into a destination where people actively choose to spend their time.

Leisure, Utility, and Corporate Facilities

The vibrant central courtyard acts as the heartbeat of the project, significantly enhanced by a calming waterbody, an elegant trellis pergola, and an inspiring art wall. Entertainment and community engagement are driven by a mini amphitheatre and a prominent central LED screen.

For corporate networking and relaxation, the development offers a multipurpose hall, a dedicated reading area, a sophisticated lounge, and well-equipped meeting rooms. Leisure is further elevated with an outdoor pool deck, an indoor games zone, a squash court, and a safe kids’ play area. Supporting this robust infrastructure are essential practical utilities, including EV charging stations, ample structured parking, 24×7 security protocols, wheelchair-friendly planning, and reliable power backup as stated on the project page.

Unlocking Retail Potential: Ideal Businesses for This Location

A highly profitable commercial hub thrives on a synergistic, well-curated tenant mix. The affluent demographics of Sector 73, combined with the project’s New York-inspired grandeur, make it an incredibly fertile ground for specific types of enterprises.

Businesses that can seamlessly integrate and flourish here include:

  • Luxury fashion outlets and designer wear
  • High-end jewellery stores
  • Artisanal cafés and fine-dining restaurants
  • Premium bakeries and dessert outlets
  • Upscale salons and wellness centres
  • Specialized aesthetic and medical clinics
  • Corporate offices and regional headquarters
  • Financial and real-estate offices
  • Educational or corporate training centres
  • Technology firms and professional services
  • High-turnover franchise outlets
  • Immersive brand experience centres

The Savvy Investor’s Perspective: Evaluating the True Opportunity

A sophisticated approach to commercial real estate requires moving past generic developer promises of “high ROI.” To determine the true viability of WAL Street 73, an investor must rigorously evaluate a spectrum of financial and market variables.

Crucial Metrics for Evaluation

  • Acquisition and Construction Cost: Balancing the price of the land against the capital required to build a multi-story structure to premium specifications.
  • Financing Cost and Maintenance: Calculating interest rates against projected timelines. Notably, SCOs generally avoid the exorbitant Common Area Maintenance (CAM) charges associated with traditional malls.
  • Tenant Demand and Vacancy Risk: The rapid residential development along the SPR drives immense tenant demand, which, coupled with the low supply of premium SCOs, mitigates vacancy risk.
  • Rental Potential and Resale Prospects: The ability to lease out multiple floors vertically enhances rental potential, while land ownership secures excellent long-term resale prospects.
  • Holding Period and Exit Strategy: Determining how long to hold the asset to ride out market cycles and planning a lucrative exit based on regional infrastructure maturity.

Green Real Estate: The Sustainability Angle

In today’s corporate landscape, environmental responsibility is both a moral imperative and a strict compliance requirement for multinational tenants. This development is proudly highlighted as a GRIHA-Certified Commercial Development.

Properties that adhere to such green building standards generally prioritize high energy efficiency, optimized resource efficiency, and advanced water management. They also implement strict waste management protocols to boost overall environmental performance and user comfort. (However, as advised, prospective buyers must always verify the exact scope, tier, and validity of the GRIHA certification through the developer’s authorised documentation).

Target Audience: Who Should Invest in This Premium Hub?

The unique hybrid nature of the SCO model casts a wide net, appealing to various buyer intents and long-term investment strategies:

  1. Business Owners and Retailers: Those desiring absolute creative control to build legacy flagship stores without restrictive mall management guidelines.
  2. Franchise and Restaurant Operators: Entities seeking dual-frontage, high-visibility locations to capture heavy organic foot traffic.
  3. Corporate Users and Professional Service Providers: Firms requiring distinguished, easily accessible office spaces that project unshakeable authority.
  4. Investors and Landlords: Buyers planning future leasing, seeking assets that offer multiple rental streams from a single plot.
  5. Long-Term Strategists: Buyers acquiring prime SPR real estate strictly for self-use in the future or for generational wealth transfer.

Comparative Analysis: Standing Out Among Gurgaon SCOs

For robust capital deployment, it is vital to benchmark WAL Street 73 Gurgaon against competing SCO projects scattered across the city.

When conducting this comparative analysis, astute investors analyze the project area and the total number of plots. A lower plot count (just 33) guarantees absolute exclusivity compared to crowded 100+ plot developments. Evaluate the location specifically, direct road connectivity on the SPR versus projects hidden on secondary arterial roads. Compare the practical plot sizes, the depth of integrated amenities, parking availability, and intended commercial usage. Furthermore, the unique Romanesque architecture, the developer’s vision, RERA compliance status, and the flexibility of the WAL Street 73 Price Plan collectively underscore its high investment suitability.

  • Strategic SPR Location: Situated directly on the high-growth Southern Peripheral Road in Sector 73, approximately 450 metres from the affluent DLF Alameda.
  • Exclusive and Low-Density: A highly curated 2.825-acre development limited to just 33 premium SCO plots (115 to 298 sq. yds).
  • Iconic Architectural Vision: Inspired by Federal Hall in New York, featuring Romanesque pillars, a central courtyard, and vehicle-free pedestrian zones.
  • Operational Autonomy: The SCO format allows businesses to customize multiple floors, blending ground-floor retail with upper-level corporate spaces.
  • Holistic Amenities: Equipped with a mini amphitheatre, LED screen, EV charging, meeting rooms, pool deck, and robust power backup.

FAQs

What is the exact location of this commercial project?

The development is strategically located in Sector 73, Gurgaon. It boasts direct positioning along the Southern Peripheral Road (SPR), providing exceptional regional connectivity and high visibility.

How large is the overall development and how many plots are there?

The project is a highly exclusive, low-density commercial enclave spread across approximately 2.825 acres. It features a deliberately limited inventory of just 33 SCO plots to ensure exclusivity.

What are the sizes of the commercial plots available?

To accommodate a wide range of enterprise requirements, the plot sizes within the development range significantly, from approximately 115 square yards to 298 square yards.

How close is the project to premium residential areas?

It is located exceptionally close to premium residential catchments. Specifically, it is stated to be approximately 450 metres away from the ultra-luxury DLF Alameda township.

What architectural theme does the development follow?

The architecture is inspired by Federal Hall on Wall Street, New York. It features a majestic façade with Romanesque pillars, a central courtyard, and luxurious boulevard-style circulation.

What are the potential benefits of two-sided open plots?

Two-sided open plots offer potentially better visibility, more open frontage compared to conventional layouts, and greater flexibility for multi-directional retail window design to attract foot traffic.

How far is the nearest international airport?

For out-of-town corporate clients and frequent global travelers, the Indira Gandhi International (IGI) Airport is listed at a convenient distance of approximately 24.2 kilometres away.

What exactly is the Shop-Cum-Office (SCO) concept?

The SCO format is a hybrid model where buyers own the land and can build multi-story structures. Typically, the ground floor is used for retail, while upper floors are suited for offices or administration.

What kind of businesses should consider leasing or buying here?

The premium setting is ideal for luxury fashion outlets, jewellery stores, fine-dining restaurants, wellness centres, corporate offices, financial institutions, and high-turnover franchise outlets.

What amenities are available for visitors and business owners?

The project features a central courtyard, mini amphitheatre, LED screen, waterbody, outdoor pool deck, meeting rooms, squash court, and EV charging stations, among many others.

Is there adequate parking and security available?

Yes, the development incorporates ample structured parking, wheelchair-friendly planning, robust power backup, and 24×7 security protocols to ensure smooth, uninterrupted operations.

What does the GRIHA certification mean for this project?

Being a GRIHA-Certified Commercial Development suggests a focus on energy efficiency, water management, and environmental performance. Buyers should verify exact details via official documents.

Why is a low-density project beneficial for retailers?

A low-density project with only 33 plots prevents intense internal competition. It ensures that every business operating there enjoys maximum visibility and a higher share of consumer footfall.

What should I evaluate to understand the true investment potential?

Investors should thoroughly assess acquisition and construction costs, financing rates, tenant demand on the SPR, potential rental yields, vacancy risks, and long-term resale prospects.

How does the internal vehicle movement work within the project?

The project features a luxury drop-off zone for VIP arrivals, while the core internal movement areas are maintained as strictly vehicle-free zones to ensure a safe, leisurely pedestrian experience.

Final Thoughts

The commercial real estate landscape in Gurgaon is undergoing a definitive evolution, moving rapidly toward formats that prioritize open space, architectural grandeur, and operational autonomy. High-street projects positioned along the Southern Peripheral Road are uniquely equipped to capture the massive wealth and demographic shifts occurring within the NCR. By offering a flawless blend of New York-inspired design, an incredibly exclusive low-density layout of just 33 plots, and the unmatched flexibility of the SCO model, this development stands as a premier asset for any sophisticated portfolio.

Whether you are an ambitious retailer aiming to establish a legacy flagship store that commands consumer attention, or a strategic investor evaluating acquisition costs against long-term rental yields and resale prospects, understanding the merits of this project is essential. A careful analysis of the layouts, payment structures, and macro-location benefits will undoubtedly reveal the immense commercial potential locked within this premium SPR destination.

Get In Touch

Email: enquiry.realestates@gmail.com

Website: https://www.scospace.in/

Call/Whatsapp: +91-9990536116

WAL Street 73 Brochure Complete Guide to Plans and Pricing Online


The Complete Guide to WAL Street 73 Brochure: Master Layouts, Spatial Floor Plans, and Commercial Pricing Analysis on SPR Gurgaon

Commercial real estate in the National Capital Region is experiencing a major structural shift. Discerning property buyers, retail brands, and seasoned institutional investors are increasingly moving away from restrictive, strata-titled retail mall units and congested high-street markets. In their place, Shop-Cum-Office (SCO) commercial plots have emerged as the asset class of choice. Leading this transformation along Gurugram’s Southern Peripheral Road (SPR) is WAL Street 73.

A high-performing commercial asset requires a balance of arterial connectivity, an affluent consumer base, flexible construction parameters, and distinct architectural appeal. For business owners seeking to establish a flagship brand address and investors looking to secure long-term rental income, reviewing the WAL Street 73 Brochure provides clear visibility into spatial configurations, master site zoning, circulation pathways, and economic potential.

This definitive guide provides an exhaustive analysis of WAL Street 73 Gurgaon. From neoclassical architecture inspired by world financial capitals and the advantages of dual frontage to multi-tier space planning, sustainability standards, and risk-adjusted investment metrics, explore everything you need to assess the latest plans and pricing of this premier commercial development.

Master Project Overview: Low-Density Planning for Maximum Brand Visibility

Commercial real estate value is fundamentally tied to spatial efficiency and pedestrian accessibility. Developed by WAL Developments, WAL Street 73 SCO Plots presents a thoughtfully designed, boutique master plan engineered to optimize visibility and streamline customer movement.

Master Development Metrics and Site Footprint

Covering an approximately 2.825-acre land parcel along Sector 73, the development avoids the high-density crowding typical of mega retail projects. The master layout accommodates an exclusive enclave of just 33 commercial SCO plots.

By limiting the total number of plots across nearly three acres, the master layout ensures that every commercial building benefits from wide street frontage, unhindered visibility, and direct integration with open landscaped central spaces.

Plot Size Spectrum and Spatial Flexibility

The commercial plots at WAL Street Sector 73 range from approximately 115 square yards to 298 square yards. This dynamic sizing accommodates diverse business requirements:

  • Compact Commercial Footprints (115 – 145 sq. yds.): Well-suited for artisan cafés, specialty bakeries, designer eyewear boutiques, dental studios, and boutique legal consultancies.
  • Mid-Scale Commercial Footprints (150 – 210 sq. yds.): Designed for fashion retail stores, branded jewelry showrooms, wellness centers, and wealth management offices.
  • Large Anchor Footprints (215 – 298 sq. yds.): Configured for multi-tier flagship retail brands, upscale restaurants with open-air terrace dining, corporate regional offices, and digital experience centers.

Under Haryana’s standardized commercial SCO framework, these plots generally support multi-level construction (typically Basement + Ground + 4 Upper Floors, subject to statutory approvals and architectural bylaws). This vertical flexibility allows owners to maximize usable square footage on a compact land footprint.

Strategic Micro-Market Advantages: Why Sector 73 Commands Commercial Value

The long-term performance of commercial real estate depends heavily on arterial infrastructure and surrounding demographics. WAL Street 73 SCO Plots Gurgaon is strategically positioned directly on the Southern Peripheral Road (SPR) in Sector 73.

Major Arterial Road Networks

  1. Southern Peripheral Road (SPR): Direct frontage on SPR ensures seamless east-west transit across New Gurgaon, avoiding internal urban traffic bottlenecks.
  2. Golf Course Extension Road: Located within a 5 to 7-minute drive, connecting the development directly to leading corporate headquarters and luxury residential hubs.
  3. National Highway 48 (NH-48): Direct arterial connectivity connects businesses to Rajiv Chowk, Cyber City, and the industrial manufacturing belt of Manesar.
  4. Sohna Elevated Corridor: Situated close to Vatika Chowk, enabling rapid north-south travel between Central Gurgaon and the Sohna growth corridor.
  5. Indira Gandhi International (IGI) Airport: Positioned approximately 24.2 kilometers away, providing convenient connectivity for out-of-town business clients and frequent corporate flyers.

Catchment Demographics and Established Social Infrastructure

A high-street retail destination requires immediate access to an affluent consumer base. WAL Street 73 is located roughly 450 meters from DLF Alameda, one of Gurgaon’s most established plotted luxury townships.

Within a 3-to-5-kilometer radius lies a dense network of luxury gated communities and high-rise developments by DLF, Tata Housing, BPTP, M3M, and Bestech. Over 50,000 affluent households reside in this direct micro-market. The area is also supported by premier international schools, multi-specialty healthcare centers, and planned metro line extensions along the SPR corridor.

Architectural Design: Neoclassical Wall Street Design Heritage

The design identity of WAL Street 73 creates a standout architectural landmark. Inspired by classical neoclassical architecture—most notably Federal Hall on Wall Street, New York—the project combines historic architectural prestige with modern commercial functionality.

Neoclassical Façades and Romanesque Colonnades

The building exteriors showcase stately Romanesque columns, symmetrical arches, stone-textured detailing, and classic cornices. This distinguished aesthetic elevates brand positioning for luxury fashion houses, fine dining establishments, and private financial institutions.

Pedestrian-First Boulevard and Central Open Courtyard

The layout prioritizes pedestrian comfort with a central, vehicle-free courtyard surrounded by tree-lined walkways.

By routing vehicular traffic along the perimeter and providing dedicated underground parking access, the main promenade remains a quiet, open-air retail concourse. This walkable environment encourages visitors to explore the development at a relaxed pace, increasing dwell times and consumer spending.

Dedicated Luxury Drop-Off and Traffic Circulation

To maintain smooth vehicular movement, the master plan incorporates a dedicated luxury drop-off zone at the main entrance. Separate entry and exit lanes ensure that visitor drop-offs, valet parking, and commercial loading operations do not interfere with pedestrian paths.

Commercial Value of Two-Sided Open Plots: Expanding Brand Exposure

A key structural advantage of the master plan is the availability of dual-frontage, two-sided open plot layouts.

Maximizing Storefront Exposure and Display Surfaces

Standard commercial units typically feature a single storefront facing one access corridor. In contrast, two-sided open plots double the available visual frontage. Retailers can install display windows on both sides, capturing foot traffic from both the outer approach road and the inner landscaped courtyard.

Operational Separation and Multi-Point Access

Dual-frontage access allows businesses to streamline customer-facing and backend operational workflows:

  • Front Access: Primary retail entrance, brand display windows, and walk-in customer reception.
  • Rear Access: Service deliveries, staff entry, outdoor café patio seating, and dedicated stairwell/elevator access for upper-level corporate suites.

Enhanced Daylight and Ventilation

Dual-aspect plots receive natural sunlight throughout the day and promote effective cross-ventilation. This creates an open interior environment while helping reduce daytime lighting and air-conditioning energy consumption.

Vertical Floor Plan Functionality: The Shop-Cum-Office Structure

An analysis of the WAL Street 73 Floor Plan illustrates how the vertical SCO format can be customized to support multiple commercial uses or diversified leasing arrangements across levels.

Building Floor LevelIntended Commercial ApplicationTarget Occupant SegmentSpatial & Operational Advantage
Basement LevelRetail Storage, Lounge Bars, Gaming Zones, Archival FacilitiesEntertainment, Specialized Dining, InventoryLower natural light requirement; cost-effective usable square footage.
Ground FloorHigh-Traffic Retail, Flagship Boutiques, Artisan BakeriesJewelry, Luxury Apparel, Electronics, CafésDirect pedestrian frontage; commands the highest rental yield per square foot.
First FloorProduct Display Showrooms, Consultation Suites, SalonsHigh-End Salons, Dental Studios, Design BoutiquesStrong visual visibility from ground-level walkways.
Second & Third FloorsCorporate Suites, Financial Consultancies, Tech FirmsLegal Chambers, Accounting Firms, Tech StudiosQuiet, private working environment; flexible open-plan office layouts.
Fourth Floor / TerraceRooftop Dining, Sky Lounges, Executive BoardroomsFine Dining Restaurants, Exclusive Private ClubsPremium lifestyle experiences; panoramic views over the SPR skyline.

Note: Construction execution, basement excavation, floor-to-ceiling heights, and vertical zoning must conform to building plans approved by DTCP Haryana and local municipal authorities.

High-Value Commercial Sectors: Target Businesses for WAL Street 73

The open-air design and multi-tier construction format at Sector 73 support a diverse range of retail, corporate, and lifestyle businesses:

Luxury Retail, Fashion, and Consumer Showrooms

  • Designer Fashion Boutiques: Standalone multi-level stores with dedicated fitting rooms and private styling suites.
  • Jewelry & Watch Showrooms: Secure, high-profile storefronts framed by neoclassical architecture.
  • Consumer Electronics & Interactive Hubs: Multi-tier experience centers where customers can test products firsthand.

Dining, Cafés, and Culinary Concepts

  • Artisan Bakeries & Dessert Parlors: High-footfall ground-floor locations serving daily commuters and local residents.
  • Specialty Coffee Roasteries: Corner units featuring open-air courtyard patio seating.
  • Fine Dining & Rooftop Bistros: Upper-floor and terrace venues offering open-air dining with scenic views across SPR.

Healthcare, Wellness, and Personal Care

  • Diagnostic & Dental Care Centers: Ground- and first-floor units offering accessible care for local families and senior citizens.
  • Day Spas and Luxury Salons: Multi-level wellness retreats with private treatment suites.
  • Fitness & Pilates Studios: Open-plan studio spaces designed for boutique fitness classes.

Corporate Suites and Professional Practices

  • Wealth Management & Advisory Firms: Professional office spaces for financial planners, chartered accountants, and legal practices.
  • Technology Startups & Creative Agencies: Modern creative workspaces for software developers, marketing agencies, and architectural practices.
  • Specialized Training & Educational Centers: Language academies, finishing schools, and professional executive coaching centers.

Lifestyle Amenities and Customer Experience Infrastructure

A thriving commercial destination requires amenities that enhance the visitor experience while supporting day-to-day business operations. WAL Street 73 incorporates a comprehensive set of amenities across its 2.825-acre layout.

Social, Cultural, and Entertainment Facilities

  • Central Landscaped Courtyard: A public open square designed for community events, seasonal weekend markets, and outdoor brand activations.
  • Mini Amphitheatre: A stepped open-air performance space suited for live music, product showcases, and community gatherings.
  • Integrated Outdoor LED Screen: A high-definition digital display for live sports events, public announcements, and brand promotions.
  • Decorative Water Features & Pergolas: Water bodies and shaded seating areas that create comfortable resting spots for shoppers.

Executive Wellness and Leisure Amenities

  • Outdoor Pool Deck & Lounge: Dedicated executive leisure facilities that enhance the property’s premium positioning.
  • Squash Court & Indoor Sports Arena: Dedicated sports facilities supporting executive fitness and corporate wellness.
  • Curated Art Installations: Feature art walls that add visual character and create natural photography spots.
  • Children’s Play Area: Safe, rubberized play zones that make visits convenient and engaging for families with young children.

Site Operations, Accessibility, and Security

  • 24×7 Security & CCTV Surveillance: Complete perimeter security monitoring, smart surveillance systems, and trained security personnel.
  • 100% Power Backup Provision: Dedicated power backup infrastructure to keep retail, refrigeration, and corporate IT operations running uninterrupted.
  • Electric Vehicle (EV) Charging Bays: Modern charging stations supporting sustainable mobility for visitors and tenants.
  • Universal Accessibility Planning: Ramp access, tactile paving, and wide corridors ensuring smooth navigation for senior citizens and differently-abled visitors.

Sustainable Commercial Development: GRIHA Standards

Sustainable commercial design has become an essential operational standard. Environmentally responsible building practices help reduce long-term operating expenses and appeal to corporate tenants focused on green building standards.

Energy Efficiency and Climate-Responsive Design

The master plan aligns building orientations to maximize natural daylight while minimizing direct afternoon heat gain. Energy-efficient LED lighting in common areas and provisions for rooftop solar panel installations help keep common-area maintenance (CAM) costs predictable.

Water Conservation and Waste Management

  • Rainwater Harvesting Infrastructure: High-capacity recharge pits that collect and filter rainwater to replenish local groundwater tables.
  • Water-Efficient Plumbing: Low-flow aeration fittings and modern plumbing across all common maintenance facilities.
  • On-Site Waste Segregation: Structured waste sorting facilities that ensure responsible disposal and on-site composting of organic waste.

Comprehensive Financial Analysis: Evaluating Commercial SCO Plots

Investing in commercial SCO Plots in Gurgaon requires a structured financial evaluation that goes beyond headline pricing. Investors should review capital requirements, construction cash flows, and long-term income potential.

Key Cost Components to Consider

  1. Total Land Acquisition Outlay: Base plot price, preferential location charges (PLC) for corner or two-sided open plots, external development charges (EDC/IDC), and applicable stamp duties.
  2. Construction and Fit-Out Costs: The flexibility of the SCO model allows owners to pace construction spending to match tenant requirements—from base core-and-shell to bespoke luxury interiors.
  3. Financing and Holding Costs: Debt servicing expenses during the planning and construction phases, balanced against applicable tax advantages for commercial assets.

Income Potential and Rental Yield Factors

Commercial SCO plots along the SPR corridor have consistently demonstrated attractive rental returns compared to traditional residential assets. Owning both the land and the vertical structure eliminates many of the common-area conflicts and operational delays common in multi-owner commercial towers.

Risk Management and Exit Options

  • Managing Vacancy Risk: Standard plot sizes (115 to 180 sq. yds.) provide practical footprints that appeal to a wide variety of commercial tenants.
  • Investment Time Horizon: A medium- to long-term holding period (5 to 8 years) allows the surrounding residential catchment to mature and drive footfall.
  • Multiple Exit Routes: Investors can choose to sell the unbuilt commercial plot, construct and lease individual floors, or sell the completed building as a stabilized income-generating asset.

Pricing Structures, Payment Schedules, and Comparative Analysis

Reviewing the structured WAL Street 73 Price Plan and milestone-based WAL Street 73 Payment Plan allows investors to match their capital deployment with project development milestones.

Common Commercial Payment Structures

Commercial developments along SPR typically offer several payment frameworks:

  • Construction-Linked Plans (CLP): Installments linked directly to verified on-site construction milestones.
  • Flexible Staged Plans: Time- and milestone-based schedules that help investors manage liquidity effectively.
  • Down-Payment Plans: Suited for institutional or cash-ready buyers seeking upfront discounts on total plot acquisition costs.

Buyer Intent Analysis: Who Benefits Most from WAL Street 73?

WAL Street 73 offers tailored advantages for a wide range of commercial property buyers:

  1. Independent Business Owners: Retailers, restaurateurs, and clinic operators looking to build an asset they own, eliminating rent escalations and lease renewals.
  2. Franchise Operators & Restaurateurs: Multi-unit operators seeking high-visibility corner plots with dual frontage for drive-by exposure and outdoor dining.
  3. Corporate Firms & Professional Practices: Law chambers, accounting firms, and tech agencies looking for a dedicated corporate building with independent branding.
  4. Long-Term Real Estate Investors: High-net-worth investors seeking strong capital appreciation and diversified rental income from multiple commercial tenants.

Online Due Diligence: Reviewing Plans and Securing Your Plot

To evaluate the project layout and secure a commercial plot at WAL Street 73, follow this structured review process:

Step 1: Download the Official Brochure

Access the digital WAL Street 73 Brochure to review the overall site layout, internal road widths, pedestrian pathways, central courtyards, and designated entry and exit points.

Step 2: Compare Plot Dimensions and Orientations

Review plot sizes (115 to 298 sq. yds.) against your commercial requirements. If maximum visual exposure is critical, evaluate corner and two-sided open plots along the primary access corridors.

Step 3: Conduct Regulatory and Legal Due Diligence

Verify all statutory documentation, including the project’s Haryana RERA registration details, DTCP town planning licenses, and sanctioned master drawings.

Step 4: Review Pricing Structures and Payment Milestones

Evaluate current plot rates, preferential location charges, external development charges, and available bank financing options to finalize your investment strategy.

  • Prime SPR Location: Positioned in Sector 73, Gurugram along Southern Peripheral Road, approximately 450 meters from DLF Alameda and 24.2 km from IGI Airport.
  • Low-Density Boutique Plan: A 2.825-acre commercial development featuring just 33 exclusive SCO plots for maximum visibility and focused customer footfall.
  • Flexible Plot Sizes: Plots range from approximately 115 to 298 square yards, accommodating diverse retail, dining, and corporate office layouts.
  • Neoclassical Wall Street Theme: Architectural styling inspired by Federal Hall in New York, complete with Romanesque columns and landscaped pedestrian boulevards.
  • Two-Sided Open Advantage: Enhanced natural light, cross-ventilation, dual entry points, and double the storefront display area on select plots.
  • 100% Freehold Land Rights: Complete ownership of the commercial land with the flexibility to develop multiple vertical floor levels.
  • Modern Amenities & Infrastructure: Includes an open-air mini amphitheatre, interactive water bodies, an outdoor LED screen, EV charging stations, and 24×7 security.

Frequently Asked Questions

Where is WAL Street 73 situated in Gurugram?

WAL Street 73 is located directly on Southern Peripheral Road (SPR) in Sector 73, Gurugram. It sits approximately 450 meters from DLF Alameda, offering direct connectivity to Golf Course Extension Road, Sohna Road, and NH-48.

How many commercial plots are available in WAL Street 73?

The 2.825-acre development features an exclusive, low-density collection of just 33 commercial SCO plots, ensuring high visibility and open frontages for all establishments.

What are the plot sizes offered at WAL Street Sector 73?

Commercial plot sizes range from approximately 115 square yards to 298 square yards, accommodating boutique stores, mid-sized retail outlets, and large multi-level corporate flagships.

What are the primary benefits of the Shop-Cum-Office (SCO) format?

The SCO format provides 100% freehold land ownership and the flexibility to construct multi-level commercial buildings. Owners can lease individual floors to different tenants or use the entire building for their own business operations.

What architectural style is featured at WAL Street 73?

The development is inspired by the classical neoclassical architecture of Federal Hall on Wall Street, New York, featuring Romanesque pillars, symmetrical stone-look facades, and open pedestrian boulevards.

Why are two-sided open SCO plots advantageous for retailers?

Two-sided open plots provide dual street exposure, doubling storefront display space, improving natural light and air circulation, and allowing separate customer and service entrances.

What types of businesses can operate within WAL Street 73?

The project accommodates fashion boutiques, jewelry showrooms, fine-dining restaurants, artisan cafes, medical clinics, corporate offices, law firms, and technology startups.

What amenities are provided for visitors and business owners?

Key amenities include a central landscaped courtyard, an outdoor mini amphitheatre, a large digital LED screen, interactive water features, an outdoor pool deck, EV charging stations, and round-the-clock security.

How far is WAL Street 73 from Indira Gandhi International (IGI) Airport?

The project is situated approximately 24.2 kilometers from IGI Airport, with direct access via the SPR, NH-48, and the Central Peripheral Road (CPR) expressway network.

How can I download the WAL Street 73 brochure and view the latest price plans?

You can access official master layouts, plot drawings, location details, and payment structures online by visiting the project portal or contacting the authorized commercial advisory team.

Final Thoughts

As commercial real estate in Gurugram continues to evolve, flexible and land-backed commercial assets remain the preferred choice for forward-thinking investors and businesses. The combination of complete land ownership, customizable multi-level construction, low-density site planning, and neoclassical architecture makes WAL Street 73 a standout commercial destination along the Southern Peripheral Road corridor.

Whether you are looking to build a permanent flagship address for your business or build a high-yielding commercial rental portfolio, this development offers a strong foundation for long-term growth. Review the master layout, evaluate your space requirements, and capitalize on the commercial growth of Sector 73, Gurgaon.

Get In Touch

Email: enquiry.realestates@gmail.com

Website:https://www.scospace.in/

Call/Whatsapp: +91-9990536116